

BEDS3
BATHS2 full 1 partial
SQUARE FEET1,830
MLS#1021885
STATUSActive
PROPERTY TYPEResidential - Single Family
SCHOOLWappingers
Property Description
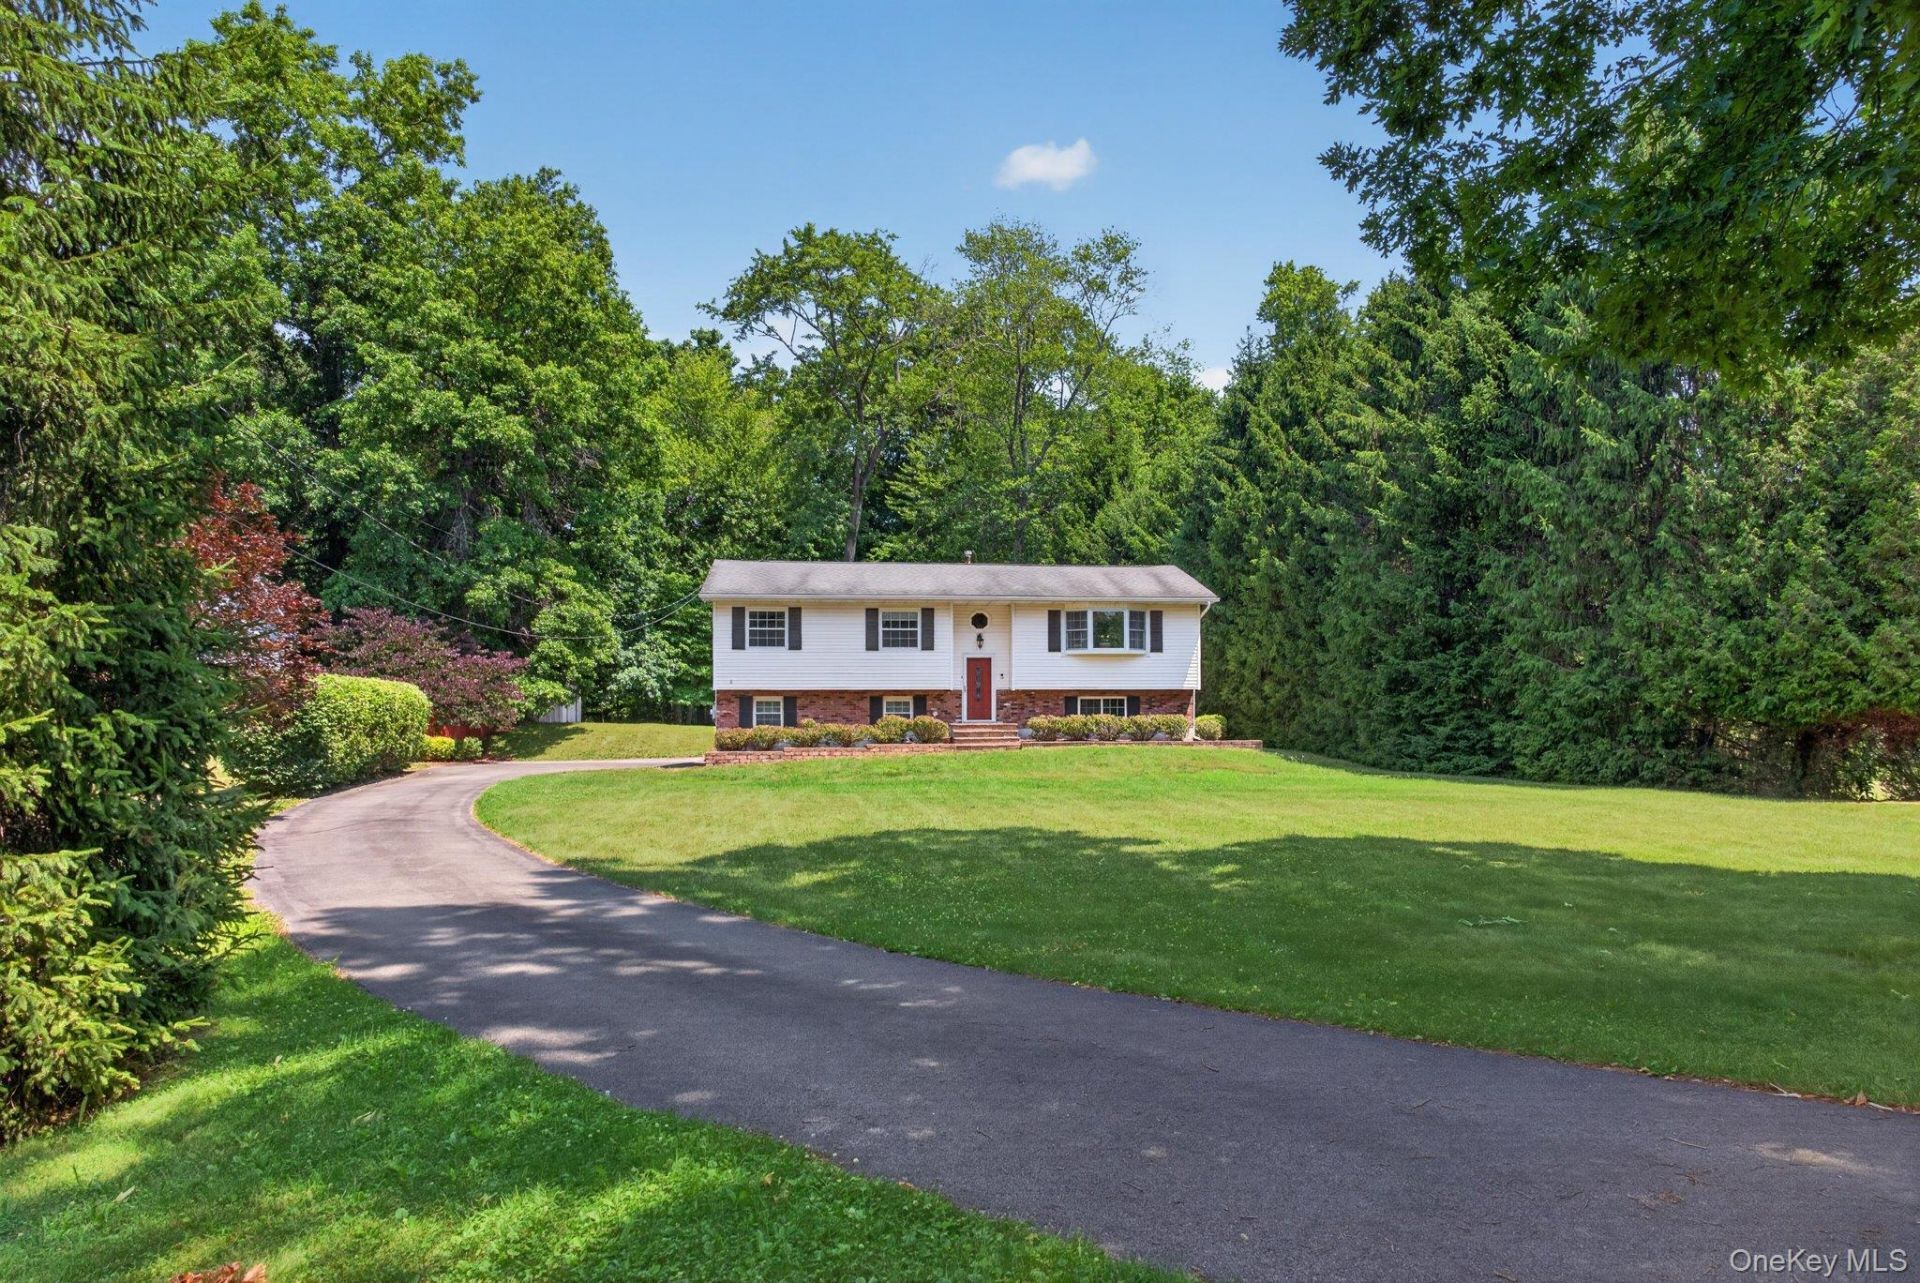
Welcome to 9 Pleasant Lane, nestled in the desirable hamlet of Red Oaks Mill in the Town of Poughkeepsie. A sweeping driveway leads to this beautifully maintained, light-filled raised ranch offering 3 bedrooms, 2.5 baths, and over half an acre of level, manicured property. Framed by a stunning row of evergreens and backing to woods, the backyard offers exceptional privacy and a peaceful setting. The inviting open floor plan is perfect for both everyday living and entertaining. The sun-drenched living room features a large picture window overlooking the beautifully landscaped front yard and flows seamlessly into the dining room. From there, step out onto the spacious Trex deck-an extension of the living space that's ideal for al fresco dining, morning coffee, or simply relaxing while enjoying the birds and serene wooded views. The updated kitchen is thoughtfully designed with abundant cabinetry, including a pantry cabinet, stainless steel appliances, granite countertops, and a versatile bar/prep area that's perfect for meal preparation, casual dining, or serving guests during gatherings. Down the hall, the private primary suite features generous closet space and an en suite bathroom. Two additional bedrooms share an updated full bath complete with a soaking tub. The lower level offers a spacious recreation room that's perfect for movie nights, watching the big game, a playroom, home office, or guest space, along with a convenient half bath. Additional highlights include gleaming hardwood floors, central air conditioning, and a new natural gas boiler. Ideally located just minutes from the Dutchess Rail Trail, offering 14.1 miles of scenic walking and biking that connects to the Walkway Over the Hudson. Enjoy easy access to the Culinary Institute of America, Marist and Vassar Colleges, the Bardavon Opera House, Route 9 shopping, restaurants, and all the attractions that make the Hudson Valley such a sought-after place to call home. Beautifully maintained, thoughtfully updated, and perfectly situated-this is Hudson Valley living at its finest.
Property Features
Property Type: Residential - Single Family
Basement: Finished, Walk-Out Access
Basement: Yes
Cooling: Central Air
Garage: 2
Heating: Natural Gas
Home Style: Raised Ranch
Lot Size: 0.61 Acres
Taxes: $14,344
Year Built: 1984
Amenities
First Floor Bedroom
First Floor Full Bath
Breakfast Bar
Ceiling Fan(s)
Granite Counters
Open Floorplan
Washer/Dryer Hookup
Feature Descriptions
Appliances: Dishwasher, Dryer, Electric Range, Microwave, Refrigerator, Stainless Steel Appliance(s), Washer, Gas Water Heater
Attic: Pull Stairs, Storage, Unfinished
Exterior: Frame, Vinyl Siding
Flooring: Carpet, Tile, Wood
GarageY/N: Yes
Heating Zones: 2
Laundry: In Basement, Laundry Room
On Market Date: 2026-07-08
Other Structures: Shed(s)
Parcel Number: 134689-6259-01-312912-0000
Parking Features: Driveway, Garage, Garage Door Opener
Patio And Porch: Deck, Patio
Rental Term: Monthly
Road Responsibility: Public Maintained Road
Rooms Total: 7
Sewer: Septic Tank
Special View Info: Neighborhood, Trees/Woods
Utilities: Natural Gas Available
Water: Public
Window Features: Double Pane Windows
Local Schools
High School: Roy C Ketcham Senior High Sch
Middle School: Wappingers Junior High School
Elementary School: Kinry Road Elementary School
School District: Wappingers
Estimate Your Payment
Estimated Payment
$ 4,083.37 per month $2,730.53 Principal & Interest $1,195.33 Property Tax $157.50 Homeowner's InsuranceChange Payment Information
Listed By / Shown By
Listing By
Agency Name: Compass Greater NY, LLC
Agency Contact: 845-831-9550

Shown By
Agent Name: Mjahid Yusuf
Agent Phone: (718) 206-1340
Agency Title: Coldwell Banker American Homes


Member Participants (and their affiliated licensees, if applicable) shall indicate on their websites that IDX information is provided exclusively for consumers’ personal non-commercial use, that it may not be used for any purpose other than to identify prospective properties consumers may be interested in purchasing, that the data is deemed reliable but is not guaranteed by MLS GRID, and that the use of the MLS GRID Data may be subject to an end user license agreement prescribed by the Member Participant’s applicable MLS if any and as amended from time to time. MLS GRID may, at its discretion, require use of other disclaimers as necessary to protect Member Participant, and/or their MLS from liability.
Based on information submitted to the MLS GRID. All data is obtained from various sources and may not have been verified by broker or MLS GRID. Supplied Open House Information is subject to change without notice. All information should be independently reviewed and verified for accuracy. Properties may or may not be listed by the office/agent presenting the information.
Privacy Policy / DMCA Notice / ADA Accessibility


This site is hosted, designed and copyright
© 1994 - 2026 by
Delta Media Group, Inc. -- Patent Pending --
9 Pleasant Lane | MLS# 1021885
This single family home located at 9 Pleasant Lane , Poughkeepsie, NY 12603 is currently listed for sale with an asking price of $540,000. This property was built in 1984 and has 3 bedrooms and 2 full and 1 partial baths with 1830 sq. ft. Pleasant Lane is located within the Wappingers school district. Search Poughkeepsie real estate on mjahidyusuf.cbamhomes.com today.