

BEDS2
BATHS1 full
SQUARE FEET750
MLS#1022906
STATUSActive
PROPERTY TYPEResidential - Coop
SUBDIVISIONThe Ocean Harbor Club
SCHOOLOceanside
Property Description
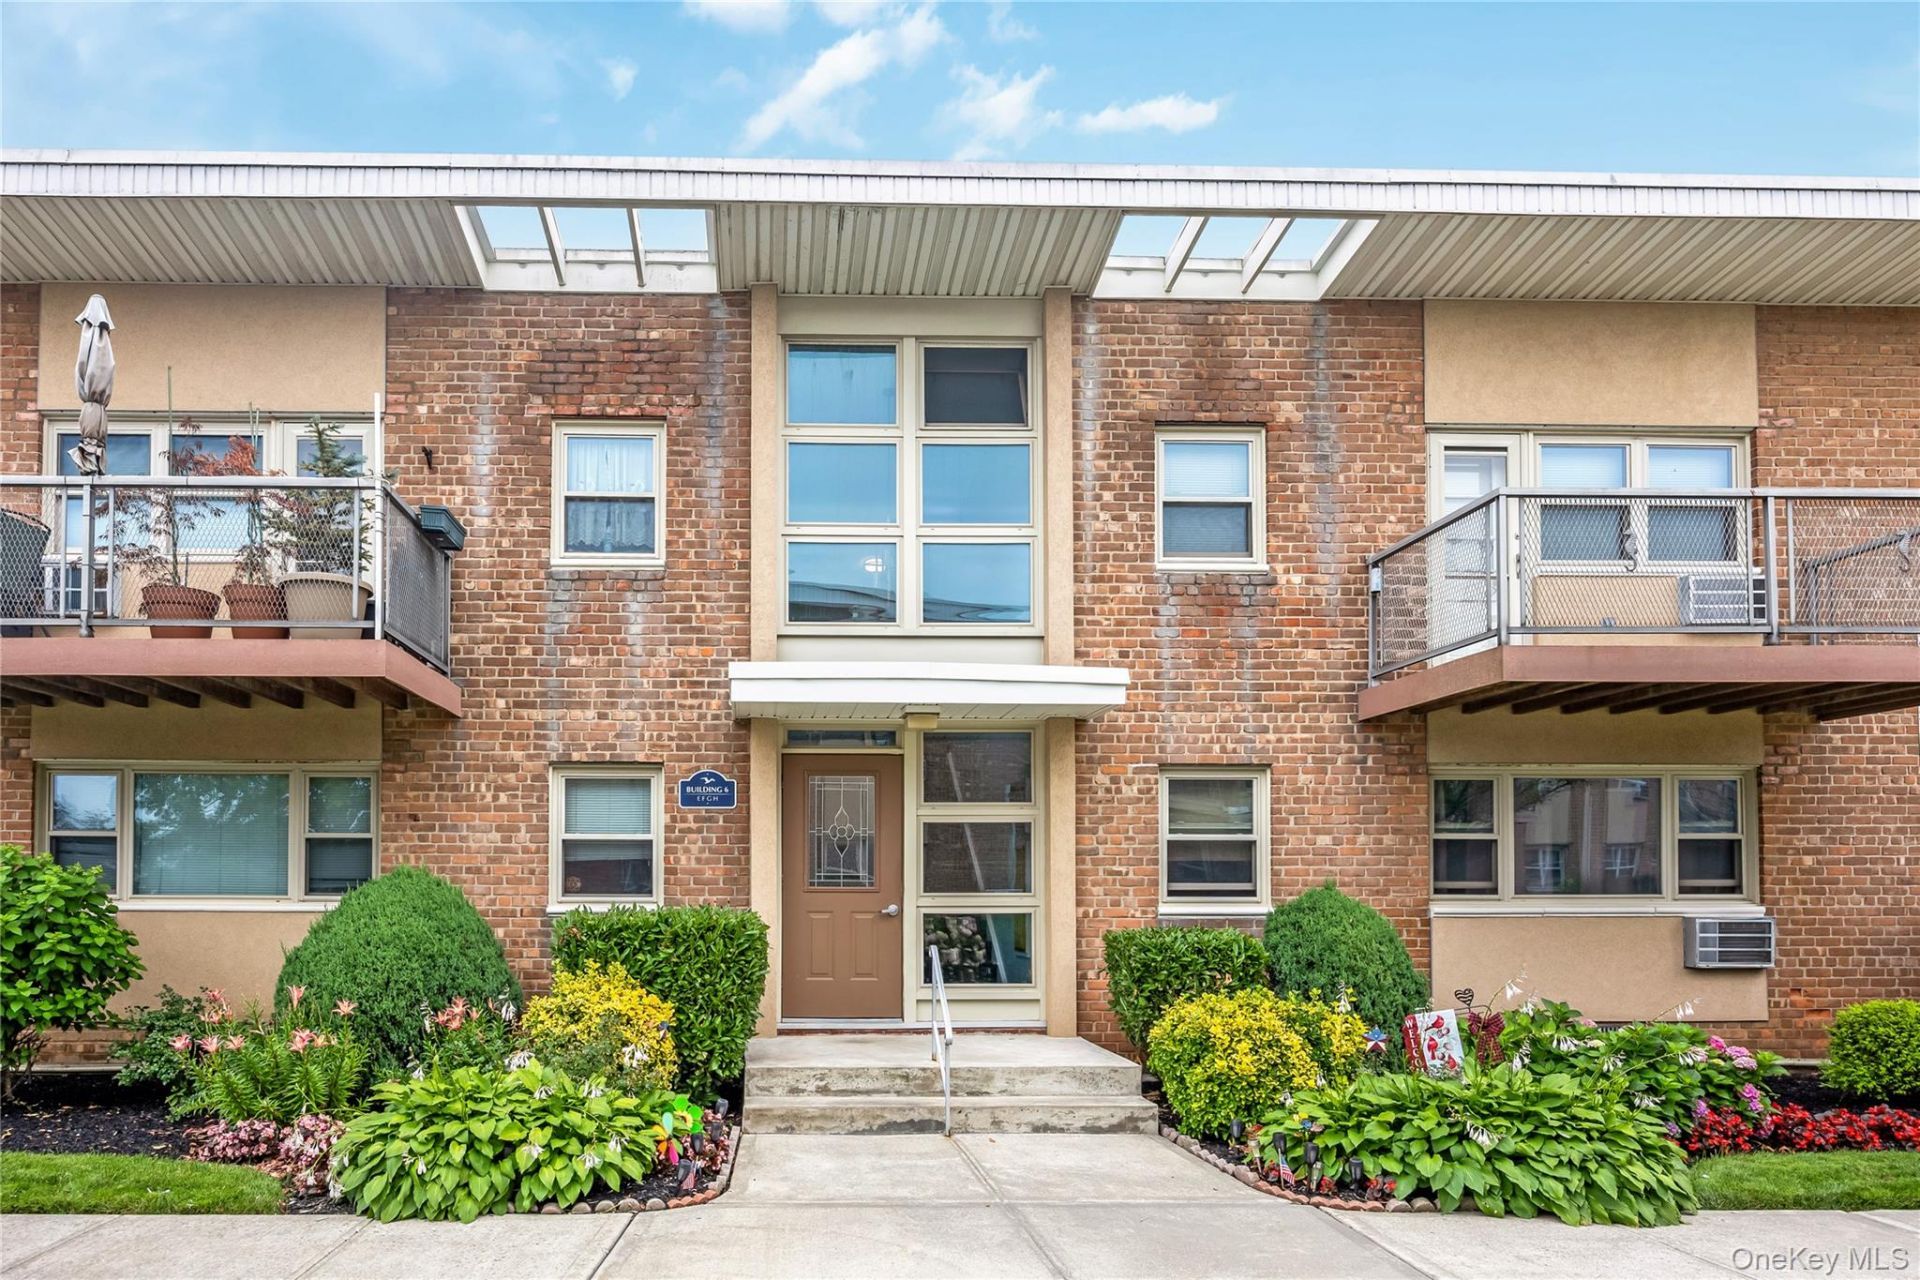
Welcome to the Ocean Harbor Club at 4 Rose Street Building 6. This unit is on the 2nd Floor. A two Bedroom, 1 Bath, Waterfront Apartment in Desirable Ocean Harbor Section of Oceanside. Apartment Features: Living Room/Dining Room W/Hardwood Floors Throughout & Balcony, Newer Efficiency Kitchen with granite and glass tiles with stainless steel appliances Two huge bedrooms one King size and the second Queen size with lots of closet space. Bathroom is also new with a Full bath tub. Complex is Dog & Cat Friendly & Has a Dog Run with no pet restrictions. Unit Has Assigned Parking. A second Spot is Available for $50 Dollars Per Month. There is also Guest Parking. Complex also has a beautiful built in pool with a life guard on duty at all times when pool is open. Seasonal boat Slips are available for $500. a season for boats or jet-skis. Kayaks or paddle boards are $75. There is also a bike shed for for $5. month. Maintenance includes taxes, water, heat, snow removal and landscaping. Close to All Shopping. Long Island Rail Road is Right Down the block This Location is a commuters delight! Co-op Requires 20% Down Payment at time of contract. Get in while there is still plenty of time for summer and enjoy the beautiful pool area and waterfront oasis!
Property Features
Property Type: Residential - Coop
Basement: None
Cooling: Wall/Window Unit(s)
Heating: Baseboard, Natural Gas
Home Style: Garden
Stories: 2.0
Year Built: 1964
Amenities
Entrance Foyer
Balcony
Dock
Feature Descriptions
Appliances: Convection Oven, Dishwasher, Electric Range, Microwave, Refrigerator
Association Amenities: Park, Trash
Association Fee Includes: Air Conditioning, Exterior Maintenance, Grounds Care, Heat, Pool Service, Sewer, Snow Removal, Trash
Building Features: Bicycle Room, Outdoor Space, Pool/Spa, Walk Up
Community Features: Fitness Center, Pool, Powered Boats Allowed
Exterior: Brick
Flip Tax Amount: 3% buyer pays
Heating Zones: 1
Laundry: Common Area
Lot Features: Near Public Transit, Near Shops
Minimum Pct Down Payment: 20
On Market Date: 2026-07-08
Parking Features: Assigned
Parking Total: 1
Patio And Porch: Terrace
Pets Allowed: No Restrictions
Pool Features: In Ground
Rental Term: Monthly
Rooms Total: 5
Sewer: Public Sewer
Special View Info: Water
Utilities: Trash Collection Public
Water: Public
Waterfront Features: Canal Access, Waterfront, Water Access
Local Schools
High School: School 7-Oceanside Senior Hs
Middle School: School 9M-Oceanside Middle School
Elementary School: School 8
School District: Oceanside
Estimate Your Payment
Estimated Payment
$ 2,085.80 per month $1,972.05 Principal & Interest $0.00 Property Tax (data not provided by mls) $113.75 Homeowner's InsuranceChange Payment Information
Listed By / Shown By
Listing By
Agency Name: Signature Premier Properties
Agency Contact: 516-766-7900

Shown By
Agent Name: Mjahid Yusuf
Agent Phone: (718) 206-1340
Agency Title: Coldwell Banker American Homes


Member Participants (and their affiliated licensees, if applicable) shall indicate on their websites that IDX information is provided exclusively for consumers’ personal non-commercial use, that it may not be used for any purpose other than to identify prospective properties consumers may be interested in purchasing, that the data is deemed reliable but is not guaranteed by MLS GRID, and that the use of the MLS GRID Data may be subject to an end user license agreement prescribed by the Member Participant’s applicable MLS if any and as amended from time to time. MLS GRID may, at its discretion, require use of other disclaimers as necessary to protect Member Participant, and/or their MLS from liability.
Based on information submitted to the MLS GRID. All data is obtained from various sources and may not have been verified by broker or MLS GRID. Supplied Open House Information is subject to change without notice. All information should be independently reviewed and verified for accuracy. Properties may or may not be listed by the office/agent presenting the information.
Privacy Policy / DMCA Notice / ADA Accessibility


This site is hosted, designed and copyright
© 1994 - 2026 by
Delta Media Group, Inc. -- Patent Pending --
4 Rose Street , Unit Building 6 | MLS# 1022906
This home located at 4 Rose Street , Unit Building 6, Oceanside, NY 11572 is currently listed for sale with an asking price of $390,000. This property was built in 1964 and has 2 bedrooms and 1 full baths with 750 sq. ft. Rose Street , Unit Building 6 is located in the The Ocean Harbor Club subdivision within the Oceanside school district. Search The Ocean Harbor Club real estate on mjahidyusuf.cbamhomes.com today.